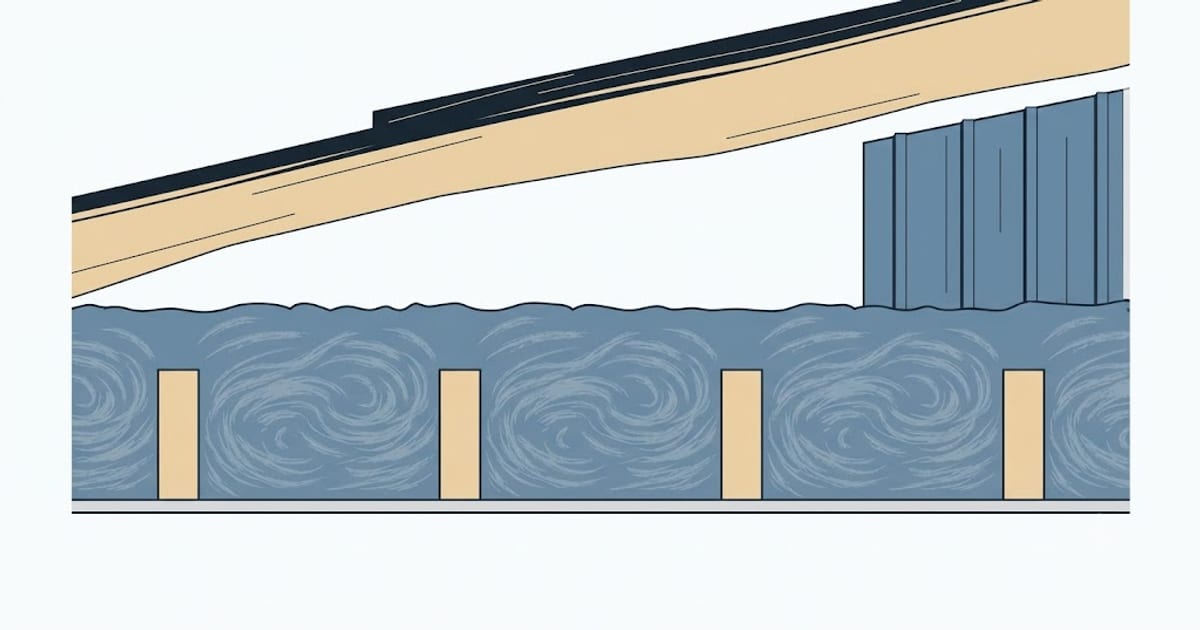
Search for an attic R-value and you get a number: R-49, or R-60, or "depends on your zone." All of those are true and none of them help, because R-value is not something you buy. You buy inches of a material. The translation between the two changes by a factor of nearly three depending on what is in the bag, and almost nobody puts that translation in the same place as the target.
The targets, and which edition you are on
Attic R-value requirements come from the International Energy Conservation Code, and they went up substantially in the 2021 edition:
| Climate zone | IECC 2015 / 2018 ceiling | IECC 2021 ceiling |
|---|---|---|
| 1 | R-30 | R-30 |
| 2 | R-38 | R-49 |
| 3 | R-38 | R-49 |
| 4 | R-49 | R-60 |
| 5 | R-49 | R-60 |
| 6 | R-49 | R-60 |
| 7 | R-49 | R-60 |
| 8 | R-49 | R-60 |
Which column applies to you is a question about your state, not about physics. Energy code adoption is state by state and sometimes county by county, and there is a long lag — plenty of jurisdictions were still enforcing a 2015-vintage code years after 2021 was published, and a few have amended the ceiling values downward from whatever edition they adopted. Before you buy anything, check what your building department actually enforces. The code is the floor, not the ceiling: nothing stops you installing R-60 in a zone that asks for R-49, and in an attic the extra depth is usually the cheapest efficiency you will ever buy.
Two more things about that table worth knowing.
These are whole-assembly targets, not product targets. The code number is what the finished ceiling assembly should achieve. If you already have R-19 up there and it is dry, undamaged and evenly spread, you are topping up to the target, not starting from zero.
Retrofit guidance is not code. Recommendations you find for existing homes are usually softer than new-construction code, because the code applies at construction and major renovation. That does not make them wrong — it makes them a different question.
The part that decides what you load into the truck
Here is the translation. R-value per inch varies enormously by material, so the same target lands at wildly different depths:
| Material | R per inch | Depth for R-49 | Depth for R-60 |
|---|---|---|---|
| Blown fiberglass | ~2.5 | 19.6″ | 24.0″ |
| Mineral wool batt | ~3.1 | 15.8″ | 19.4″ |
| Fiberglass batt | ~3.2 | 15.3″ | 18.8″ |
| Blown cellulose | ~3.5 | 14.0″ | 17.1″ |
| Open-cell spray foam | ~3.6 | 13.6″ | 16.7″ |
| EPS rigid board | ~3.9 | 12.6″ | 15.4″ |
| XPS rigid board | ~4.7 | 10.4″ | 12.8″ |
| Polyiso board | ~6.0 | 8.2″ | 10.0″ |
| Closed-cell spray foam | ~6.5 | 7.5″ | 9.2″ |
R-per-inch figures are typical published values for each material class; individual products vary and the manufacturer's own figure always wins over a class average.
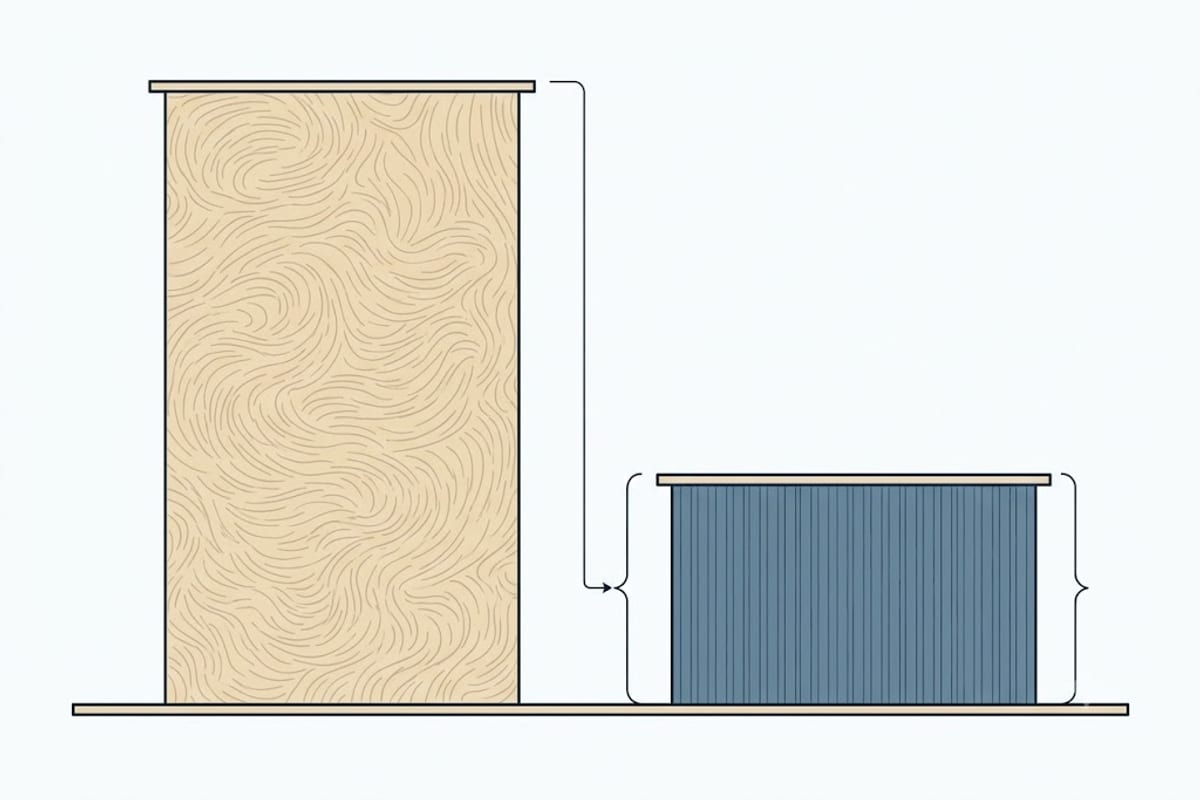
Read the two ends of that table against each other. Reaching R-60 takes two feet of blown fiberglass or nine inches of closed-cell foam. Both are R-60. They are not remotely the same job: one is a bag you empty through a hose and the other is a contractor with a rig, at several times the cost per square foot.
For a vented attic floor — the ordinary case, where you are filling above a flat ceiling and depth is free because nobody lives up there — the depth column barely matters and the cheap fibrous materials win easily. Depth only becomes the deciding factor when you are insulating somewhere the inches are expensive: a cathedral ceiling, a rafter bay you also need to ventilate, a floor you still want to walk on.
Three ways the number on the bag lies to you
Settling. Loose-fill materials do not stay at their installed depth. Blown cellulose in particular settles measurably in the first year, and the R-value goes down with the depth. Manufacturers publish a settled thickness alongside the installed one; the settled figure is the one that matters in year three. Blow deeper than the target.
Compression. A batt rated R-30 achieves R-30 at its full loft. Squash it into a bay that is too shallow, or lay flooring on top of it, and it does not merely lose the compressed inches — the density change makes the remaining material perform differently. If you need a storage platform in the attic, build it up above the insulation on raised sleepers rather than crushing it.
Polyiso in the cold. Polyiso is the highest-R common board product at room temperature, and it is the one whose performance falls off as it gets colder. That derating happens precisely when you need the insulation most — a January night in zone 6. If you are choosing board for a cold climate, look for the manufacturer's cold-temperature figure rather than the headline R-value on the label.
Thermal bridging: why an even fill is not the goal
Insulation stopped level with the tops of the joists looks tidy and finished. It is also the single most common attic mistake, because it leaves an unbroken wooden path from the heated ceiling to the cold attic every sixteen inches across the whole house.
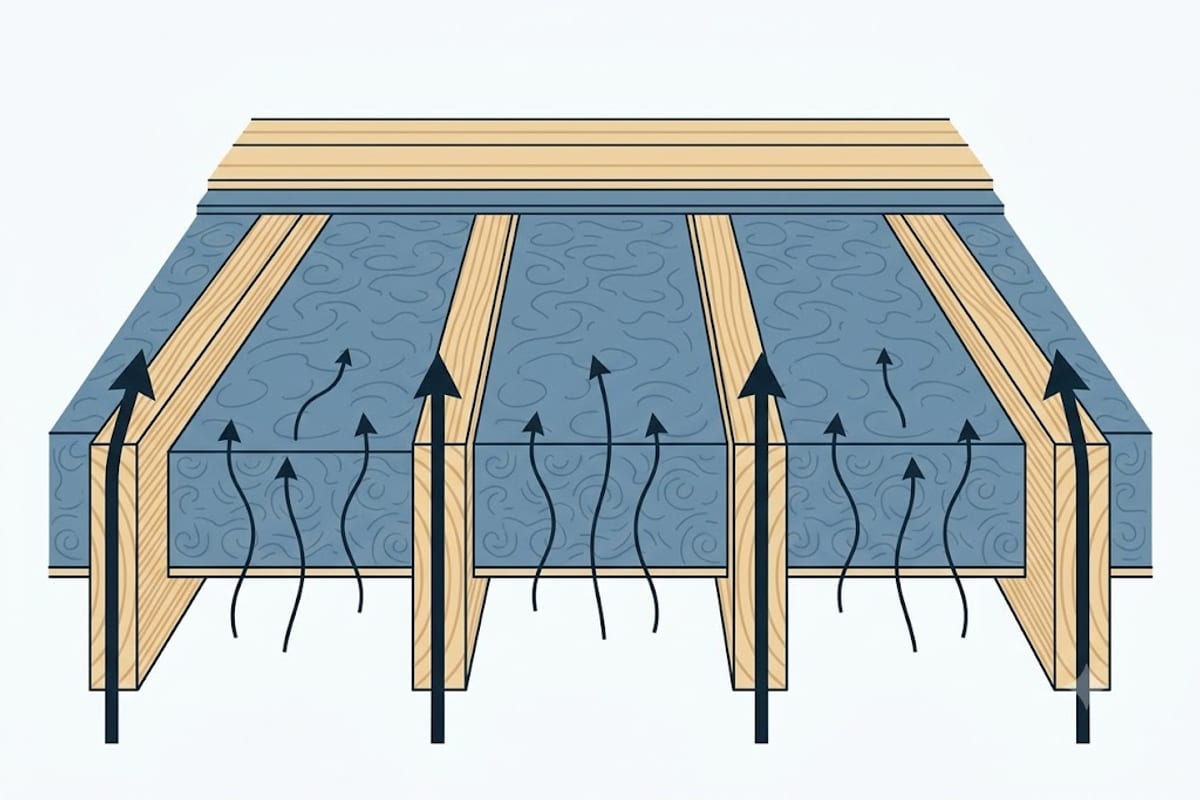
Wood runs about R-1.25 per inch. A 2×10 joist is therefore roughly R-11 through its depth — against R-35 or more for the insulation beside it. Those joists are typically ten to fifteen percent of the ceiling area, and heat takes the easy route.
The fix costs nothing extra: run the fill well above the joists so a continuous layer covers the wood. In batt installations the same idea is a second layer laid perpendicular across the joists rather than another layer down the same bays. Both bury the bridge instead of leaving it exposed.
What has to happen before you add depth
Adding insulation on top of an unsolved problem buries the problem where you cannot see it. Three things come first, in this order:
- Air sealing. Air moving through insulation carries far more heat than conduction through it, and it carries moisture with it. Top plates, plumbing and wiring penetrations, chases, and the attic hatch all need sealing before anything goes on top. This is the highest-return step in the entire job and it is the one most often skipped.
- Ventilation path. Soffit vents must stay clear. Blowing fill straight into the eaves blocks the intake, and a vented attic with no intake does not vent. Baffles hold the path open at each rafter bay.
- Anything that gets hot. Recessed lights that are not rated for insulation contact, chimneys, flues. These need their required clearance maintained, permanently, in a way that survives someone else blowing more fill up there in ten years.
Worked example
A 1,600 sq ft ceiling in climate zone 5, currently holding about 6 inches of old fiberglass batt, topping up with blown cellulose:
- Target: zone 5 under IECC 2021 is R-60. Confirm your jurisdiction is on 2021 — if it is on 2018, the target is R-49 and you may still choose to exceed it.
- Existing: 6″ of old settled batt is realistically about R-19, and only if it is dry, undisturbed and covers evenly. Poke around before you assume it.
- Shortfall: R-60 − R-19 = R-41 to add.
- Depth: at R-3.5 per inch for cellulose, R-41 ÷ 3.5 = 11.7 inches on top of what is there.
- Settling allowance: blow to the manufacturer's installed depth for a settled R-41, not to 11.7 inches measured on the day. That is typically an extra inch or more.
- Air seal first. All of the above is worth less than it should be if you skip it.
What this page does not cover
- Cathedral and unvented assemblies are a different problem, because there the insulation shares its depth with a ventilation path or replaces one entirely, and moisture control drives the design rather than R-value.
- Vapour retarders and where they belong depend on your climate zone and assembly, and getting them on the wrong face causes condensation inside the assembly.
- Whole-assembly U-factor compliance is an alternative path in the code that lets a lower ceiling R-value pass if other parts of the envelope over-perform.
- R-value is a steady-state conduction figure. It says nothing about air leakage, and in a real attic air leakage is often the larger loss.
The target is a number from a table. What you buy is depth. Everything expensive happens in the gap between them.
Read next
- Finding Your IECC Climate Zone, and Why the Map Is Not the Answer — Climate zones are assigned by county, not by zip code.
- Zone 5 Attic Insulation: The Target, the Depth, and the Top-Up Maths — Zone 5 covers a large share of the country and sits right on the step where the code moved from R-49 to R-60.
- R-38 vs R-49 vs R-60: What Each Step Actually Removes — Each step up removes less than the one before it.
- R-Value by Climate Zone: Ceilings, Walls and Floors in One Table — The whole envelope in one table, plus the thing nobody says out loud — the edition your jurisdiction has adopted is what decides which numbers actually apply to your permit.