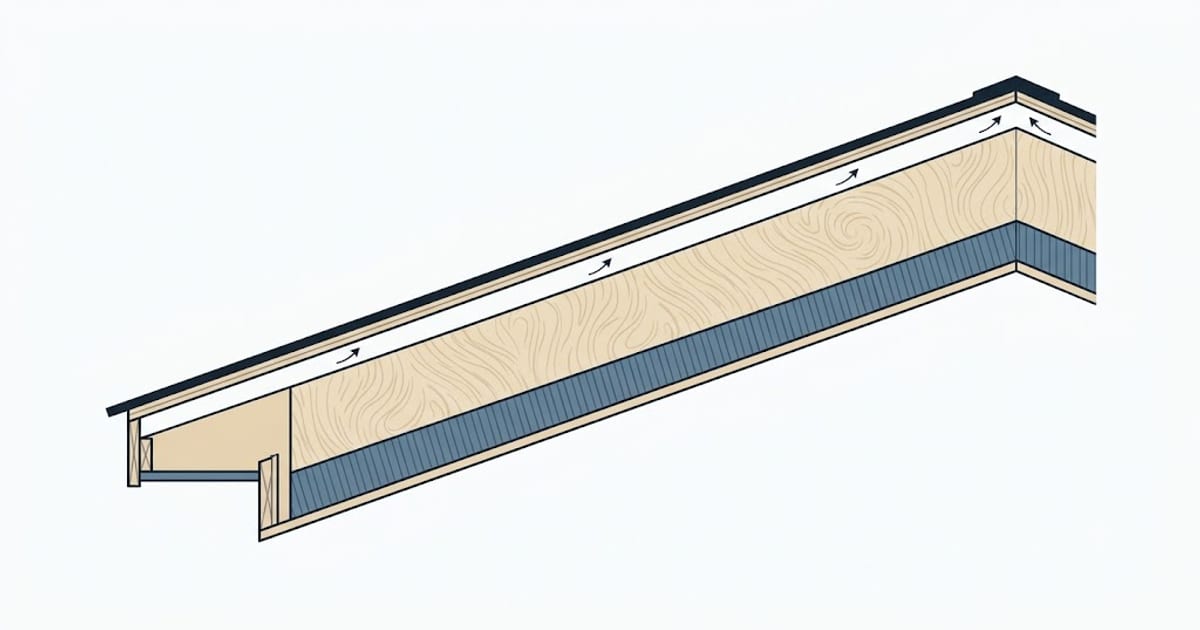
A cathedral ceiling is held to the same R-value as a flat ceiling in the same climate zone. The code does not discount it for being difficult.
What changes is the space available. A flat attic has as much depth as you want. A rafter bay has whatever the rafter is, minus whatever the assembly needs for ventilation.
The depth problem, in numbers
Nominal rafter depths and what fits, assuming a fibrous material at roughly R-3.5 per inch:
| Rafter | Actual depth | With a 1½ in vent gap | Fibrous R achievable |
|---|---|---|---|
| 2×8 | 7¼ in | 5¾ in | ~R-20 |
| 2×10 | 9¼ in | 7¾ in | ~R-27 |
| 2×12 | 11¼ in | 9¾ in | ~R-34 |
Against a typical ceiling target of R-49 in a cold zone, even a 2×12 falls short with batts. That gap is the entire subject.
Vented or unvented — decide this first
A vented assembly keeps a clear channel between the top of the insulation and the underside of the roof deck, running continuously from the eave to the ridge. Air enters at the soffit and leaves at the ridge, carrying away any moisture that reaches the deck.
It needs: a genuine continuous path in every rafter bay, intake at the eaves, exhaust at the ridge, and typically 1 to 2 inches of clear channel held by baffles.
The failure is silent and common. A bay where the insulation touches the deck, or where a baffle stops short, has no ventilation at all — and no way to tell from below.
An unvented assembly fills the bay completely and controls moisture by keeping the underside of the deck warm enough never to reach dew point. That means a layer of air-impermeable insulation — closed-cell spray foam, or rigid board above the deck — in direct contact with the sheathing, in a proportion set by climate zone.
The rule that matters: in an unvented roof, a minimum share of the total R has to be on the exterior side or in air-impermeable contact with the deck. The colder the zone, the larger that share. Getting it wrong puts condensation directly on the sheathing.
Four ways to hit the target
1. Deeper rafters. Sister on additional depth, or frame with engineered rafters. Simple, and only sensible when the roof is being built or gutted.
2. Better material in the same depth. Closed-cell spray foam at roughly R-6 to R-7 per inch reaches R-45 or more in a 2×10 bay, and it is air-impermeable so it suits an unvented assembly directly. It is the most expensive route per R.
3. Rigid board above the deck. Insulation on top of the sheathing is continuous, covers every rafter, and warms the deck from above. It raises the roof height and changes every edge detail, so it belongs to a re-roof.
4. A service cavity below. Furring below the rafters with a further layer of insulation, then the ceiling finish. Adds depth inside, and it interrupts the thermal bridge through the rafters.
The rafters are a bigger bridge than studs
A rafter bay is bridged the same way a wall cavity is, and the framing factor on a roof at 16 inches on centre is comparable to a wall — around 10 to 15% of the area, more with valleys, hips and structural members.
Because rafters are deep, that bridge is proportionally less damaging than in a wall, but it is the reason options 3 and 4 outperform their nominal numbers: both cover the timber rather than sitting between it.
The three-inch trap
The most common cathedral ceiling failure is not thermal at all. It is a bay where somebody pushed the batt tight against the deck to gain an inch, closing off the ventilation channel.
That inch buys about R-3.5 and costs the roof its drying path. In a cold climate, that is where the ice dams and the stained plasterboard come from.
Fit baffles before the insulation, in every bay, from eave to ridge — and confirm the soffit vents are not buried under attic insulation at the point where the ceiling meets the wall.
The R-target for your own zone is in R-value by climate zone, and the calculator on the R-value by zone page returns it by assembly.