Wall Insulation Batts
Batts for a framed wall, and the effective R-value after thermal bridging — the number that describes the wall rather than the number printed on the bag.
The number on the bag describes the batt. It does not describe the wall.
Wood conducts heat about three times as readily as insulation, and roughly 25% of a framed wall is wood once you count doubled studs at corners and intersections, headers over every opening, and the top and bottom plates. A 2×6 wall with R-19 batts performs at about R-13.
That is not a rounding error. It is nearly a third of what you paid for, lost before a single batt is installed badly.
Averaged the right way
These figures average conductance across the two paths — insulation and framing — which is how ASHRAE does it. Averaging R-values instead gives a friendlier number that overstates real wall performance by several points, and it is the version most calculators quietly use.
The fix is on the outside
Continuous exterior insulation is the only thing that addresses thermal bridging, because it is the only thing that interrupts every bridge at once. An inch of rigid foam outside the sheathing adds more to the effective wall R-value than upgrading the cavity batt does — and it also moves the dew point outward, which is a separate and significant benefit.
Advanced framing helps too: studs at 24″ instead of 16″, two-stud corners, insulated headers. It drops the framing fraction by a few points at no material cost.
Install decides the rest
Split batts around wiring rather than crushing them behind. Cut around electrical boxes rather than over them. Make sure the batt touches the drywall — a gap on the warm side lets air loop behind the insulation and short-circuits it completely.
Every one of those is invisible once the wall is closed, and every one of them costs more performance than the difference between two brands of batt.
3 articles
Insulation batts for a 55 × 9 ft 2×6 wall at 16″ on centre — fibreglass
| Wall area55 ft × 9 ft | 495ft² |
|---|---|
| Batts to buyincludes 10% for cuts | 545ft² |
| Nominal R-valuefibreglass in a 5.5″ cavity | R-19 |
| Effective wall R-valueafter 25% framing at R-6.9 | R-13.2 |
| Lost to thermal bridgingthe gap between the bag and the wall | 31% |
| Studs16″ on centre over 55 ft | 43studs |
| Rolls (88 ft² each)if buying rolls rather than pre-cut batts | 7rolls |
| Cavity depth2×6 framing | 5.5″ |
Notes
- The bag says R-19; the wall performs at about R-13.2. Wood conducts about three times as readily as insulation, and roughly 25% of a framed wall is wood once you count doubled studs at corners and intersections, headers and the top and bottom plates. That is 31% of the rated value gone before anything is installed badly.
- This is calculated the way ASHRAE does it — averaging conductance across the two paths, not averaging R-values. Averaging R-values gives a higher, friendlier number that overstates real wall performance by several points.
- Continuous exterior insulation is the fix, and it is the only one. An inch of rigid foam outside the sheathing breaks every thermal bridge at once and adds more to the effective wall R than upgrading the cavity batt does.
- Fibreglass only reaches its rating when it fills the cavity loosely and completely. Compressing an R-19 batt into a 2×4 bay does not give you R-19, and cutting it short around wiring leaves voids that carry far more heat than their area suggests.
- Install matters as much as the number. Split batts around wiring rather than crushing them behind, cut around boxes rather than over them, and make sure the batt touches the drywall — a gap on the warm side lets air loop behind the insulation and short-circuits it entirely.
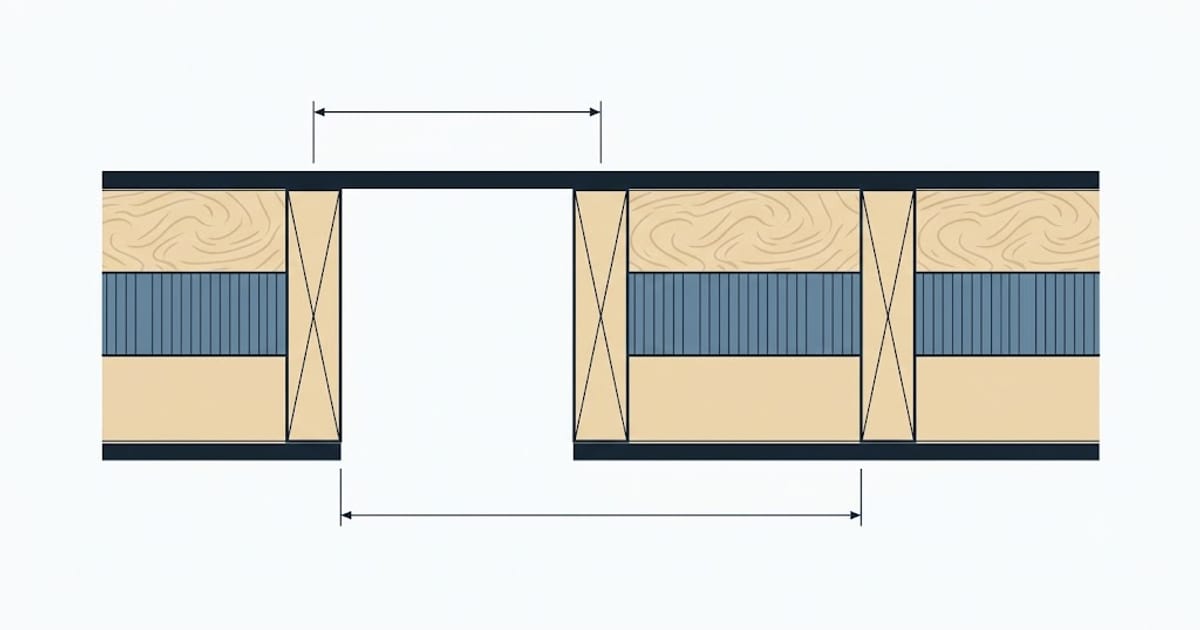 Batt Widths: Why 15 Inches Fits a 16-Inch Stud Bay
On-centre spacing is measured stud middle to stud middle. The gap you are filling is narrower than that, by exactly one stud.
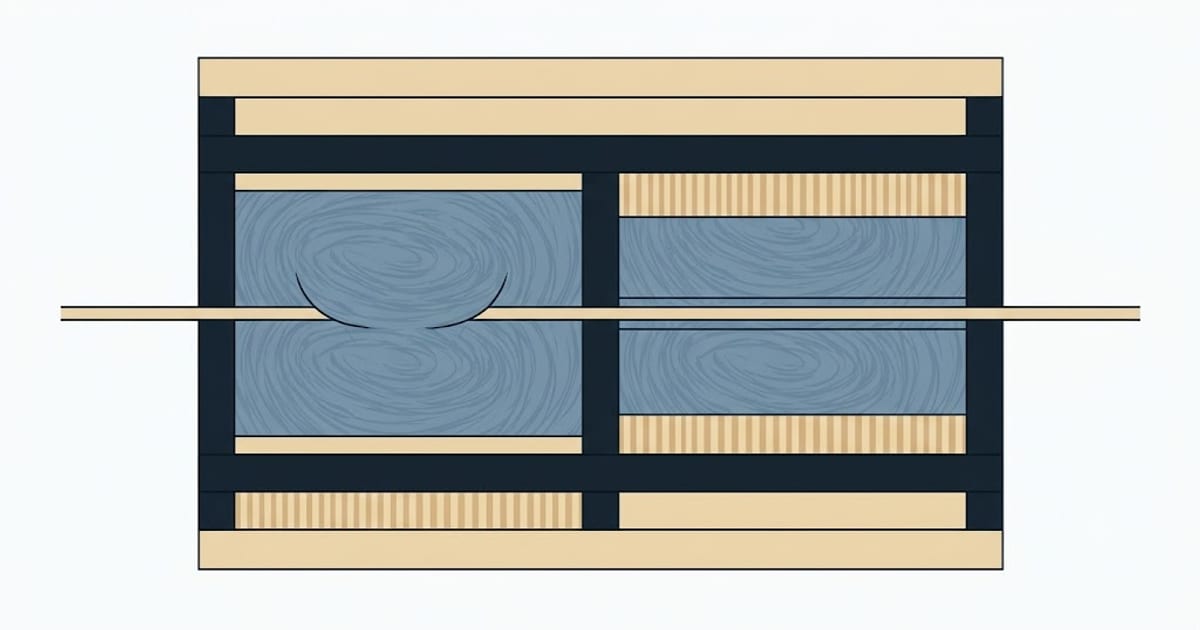 Installation Grade Beats Nominal R — What Grade I Actually Requires
Gaps do not just remove insulation from that spot. They let air move, and moving air carries far more heat than conduction does.
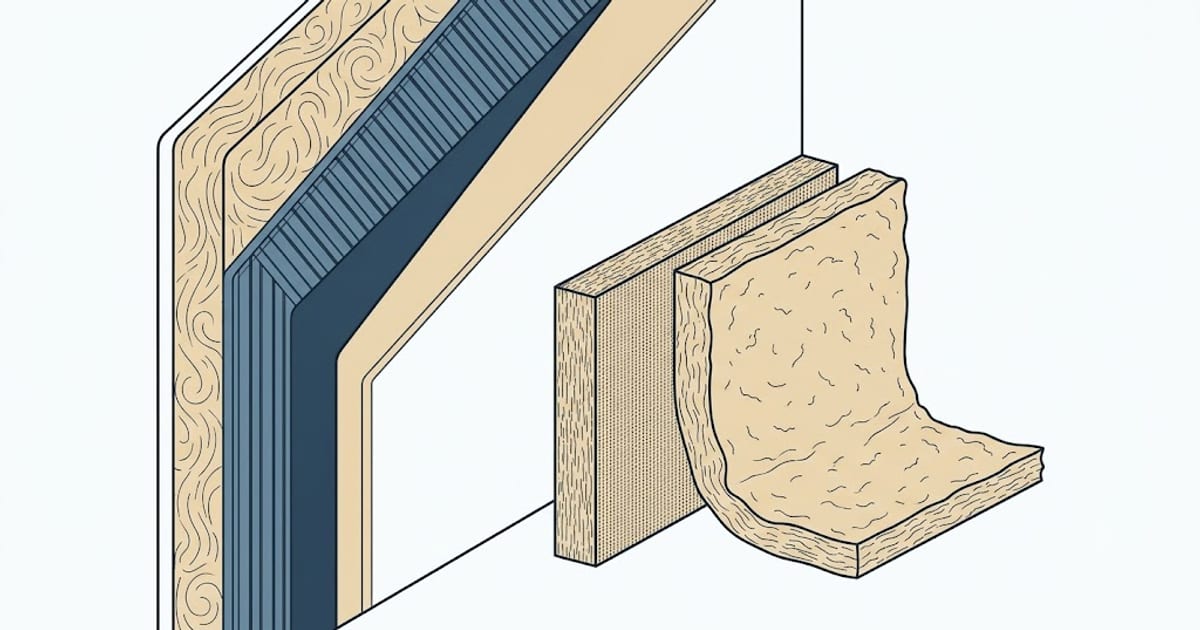 Mineral Wool or Fiberglass Batts? Four Differences, Only One Is R-Value
The per-inch difference is about half a point. Everything that actually separates them is a property the R-value does not describe.