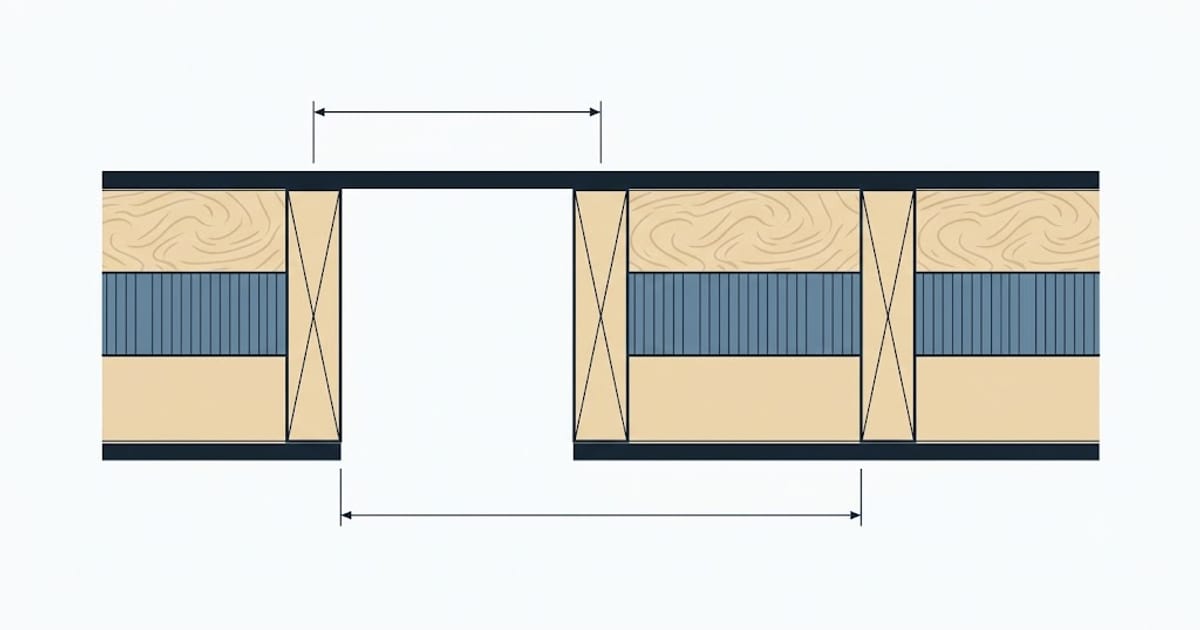
Batts come in 15 inch and 23 inch widths. Framing comes at 16 inch and 24 inch on centre. The mismatch is not an error — it is the stud.
On centre means middle to middle
"16 inches on centre" measures from the centre of one stud to the centre of the next. A nominal 2×4 stud is actually 1½ inches thick.
So the clear opening between two studs is 16 − 1½ = 14½ inches. A 15 inch batt is cut slightly wider than that so it holds itself in place by friction against both faces.
At 24 inches on centre the clear opening is 22½ inches, and the batt is 23.
| Framing | Clear cavity | Batt width |
|---|---|---|
| 16 in o.c. | 14½ in | 15 in |
| 24 in o.c. | 22½ in | 23 in |
Buying 23 inch batts for 16 inch framing and cutting them down wastes about a third of every batt, and the cut edge does not hold as well as the factory edge.
Depth is set by the stud, not by the R you want
The other dimension is fixed by the framing and there is no getting around it.
| Stud | Actual depth | Standard batt | Nominal R |
|---|---|---|---|
| 2×4 | 3½ in | 3½ in | R-13 to R-15 |
| 2×6 | 5½ in | 5½ in | R-19 to R-21 |
| 2×8 | 7¼ in | 7¼ in | R-25 to R-30 |
The R spread within one depth is the material grade — a high-density R-15 batt in a 2×4 is the same thickness as an R-13, made denser.
Do not put a thicker batt in a shallower cavity. An R-19 batt compressed into a 2×4 bay performs at roughly R-13, and you have paid R-19 prices for it. Compression removes thickness, and thickness is what R-value is.
Lengths, and why precut is worth it
Batts are sold precut to 93 or 105 inches for standard 8 ft and 9 ft wall heights, and in continuous rolls.
Precut is faster and produces less waste on a standard wall. Rolls are for non-standard heights, attic floors between joists, and anywhere the run is long and uninterrupted.
For a wall, precut is almost always right. The exception is a wall with many openings, where you are cutting everything anyway.
What to do about non-standard bays
Real walls have bays that are not 14½ inches: at corners, beside openings, where a stud was doubled, or where framing drifted.
Narrower bay: cut the batt to the measured width plus about half an inch, so it still holds by friction. Cut with a sharp blade against a straightedge, on a board, compressing the batt as you cut.
Wider bay: two pieces butted, not one stretched. Stretching a batt thins it and opens the fibres.
Never fold a batt over to fill a narrow bay. Doubling it does not double the R — it halves the thickness of each layer and traps a compressed lump that performs worse than a correctly cut single piece.
Counting what to buy
Batts are sold by the square foot of coverage. The wall area minus openings, divided by the coverage per bag, is the bag count — then add roughly 10% for cutting waste, more on a wall with many windows.
The calculator on the wall batt page does that from the wall dimensions, the stud spacing and the material, and returns bag count as well as the R the finished cavity reaches.
Whether the cavity number is the wall number is a separate question, and the answer is no — see R-value for exterior walls. Whether 2×4 or 2×6 is worth the difference is in 2×4 or 2×6 walls.