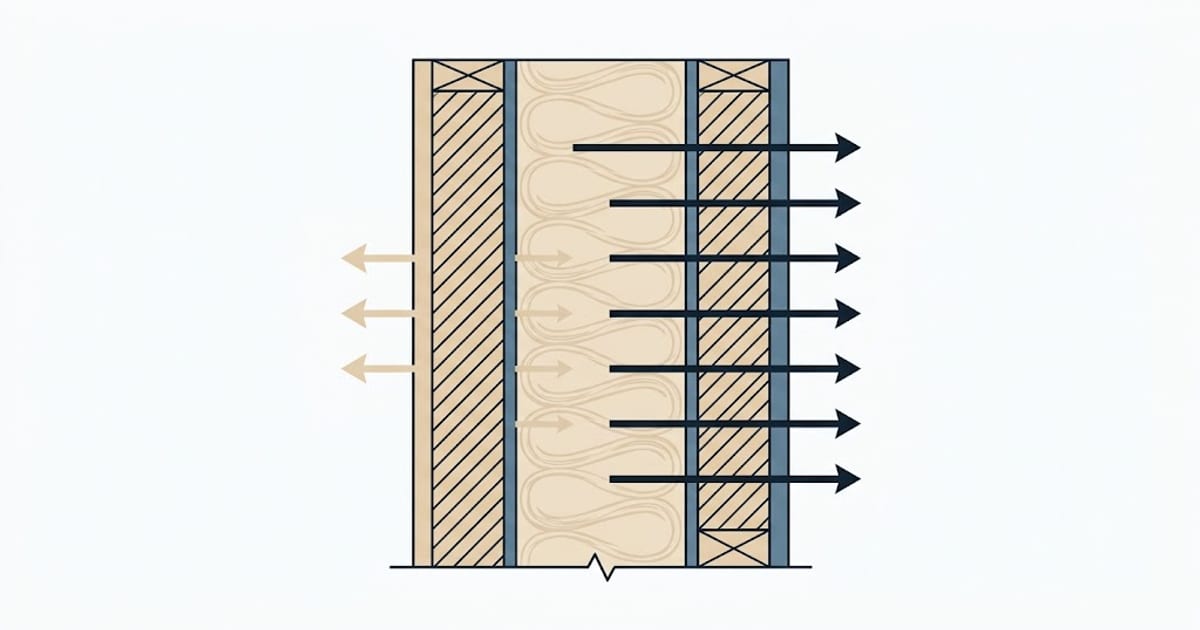
Wall insulation is specified by cavity R-value — R-13 or R-15 in a 2×4 wall, R-19 to R-21 in a 2×6. Those numbers describe the batt. They do not describe the wall.
Framing factor
A typical wood-framed wall is 20 to 25% framing by area once you count studs, plates, headers, corners and window bucks. Wood is about R-1.25 per inch, so a 2×6 stud is roughly R-6.9 — against R-21 of insulation beside it.
Heat takes the easy route. Those studs are a continuous thermal bridge from inside to outside, and they carry far more heat per square foot than the insulated cavity does.
The correct method is the parallel-path calculation from ASHRAE: work out the U-factor of each path, area-weight them, and invert.
| Wall | Cavity R | Effective R at 23% framing |
|---|---|---|
| 2×4, R-13 | 13 | ~10.5 |
| 2×4, R-15 | 15 | ~11.6 |
| 2×6, R-19 | 19 | ~14.6 |
| 2×6, R-21 | 21 | ~15.8 |
| 2×6, R-21 + R-5 continuous | 21 | ~20.5 |
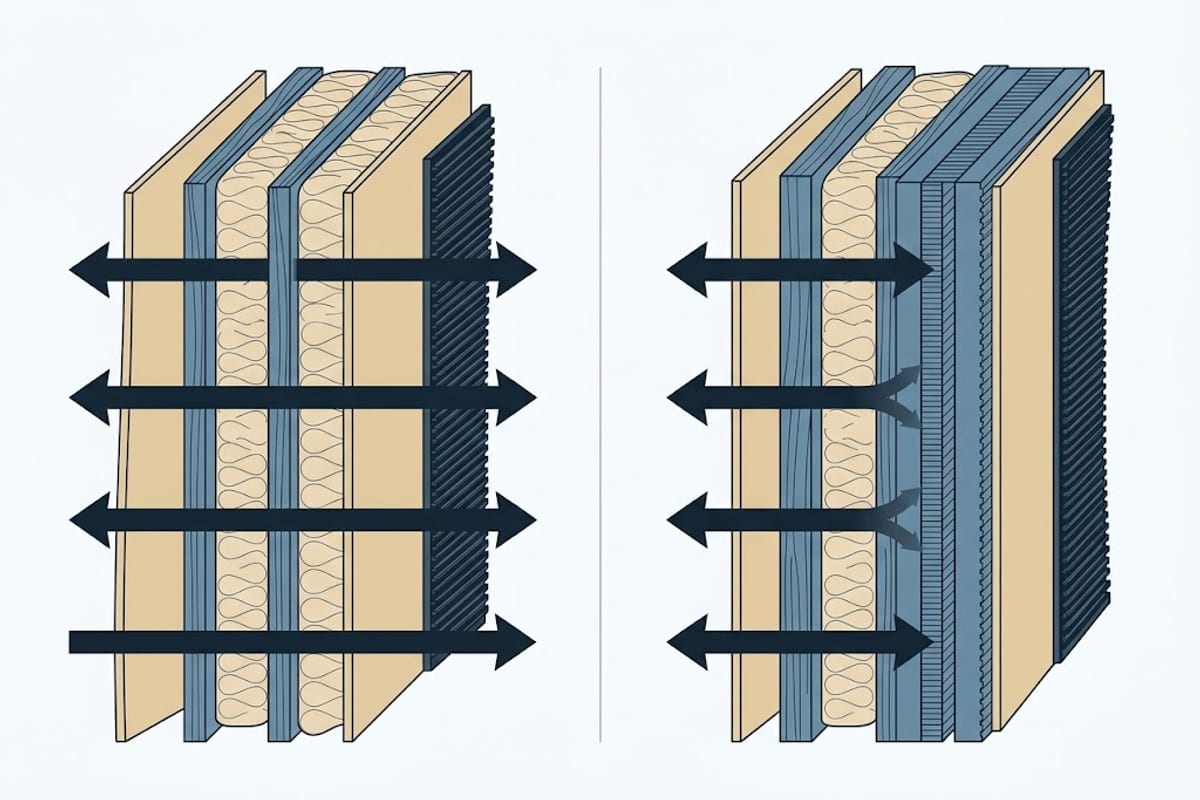
The last row is the point. Adding R-5 of continuous exterior foam to an R-21 wall gains almost 5 effective points, because it covers the studs too. Adding R-4 more inside the cavity would gain about one.
Code, by zone
IECC R402.1.3 wall minimums: Zone 3 — R-20 cavity or R-13 + R-5 continuous. Zone 4 — R-20 or R-13+5. Zone 5 — R-20 or R-13+5. Zones 6–8 — R-20+5 or R-13+10.
Notice the code offers the continuous-insulation option as equivalent to a higher cavity number. That equivalence exists precisely because of the framing factor.
Air sealing still comes first
An R-21 wall with unsealed penetrations loses more heat through air movement than the difference between R-15 and R-21 batts. Seal the bottom plate, the top plate, every wire and pipe penetration, and around window and door bucks before insulating.
Batts have to fill the cavity
Compressed insulation loses R-value roughly in proportion to how much it is squeezed. Batts stuffed behind wiring instead of split around it, or crammed into a narrow bay, deliver less than the label.
Gaps are worse than compression. A cavity 95% filled loses far more than 5% of its performance, because the empty 5% convects.
Work the numbers for your wall on the wall insulation calculator — it does the parallel-path arithmetic rather than quoting the batt.
Advanced framing attacks the problem directly
If the framing is the leak, use less of it. "Advanced framing" — sometimes optimum value engineering — is a set of changes that cut the framing factor without weakening the wall.
| Change | Framing removed |
|---|---|
| Studs at 24 in o.c. instead of 16 | Roughly a quarter of the studs |
| Two-stud corners with drywall clips | One stud per corner, and the corner gets insulated |
| Ladder T-intersections at partitions | One stud per intersection |
| Insulated or right-sized headers | Solid timber above every opening |
| Single top plate | A continuous band around the whole house |
| Stack framing so joists land on studs | Allows the single top plate |
Together these take a typical wall from 23% framing to around 15%, which on an R-21 cavity is worth roughly two effective points — comparable to a step of cavity insulation, at no material cost.
The trade is that it has to be designed in. Retrofitting advanced framing is not a thing; the decision belongs to the framing drawings.
Estimating your own framing factor
You can measure it on an existing wall without opening anything.
Count the studs along one wall — a magnet or a detector finds them in a few minutes. Then add: one extra stud per corner, one per partition intersection, two for each side of every window and door, plus the header above each opening, plus top and bottom plates.
Multiply the count by the stud width, add the plate and header areas, and divide by the gross wall area. A plain wall with two windows usually lands between 20 and 25%. A wall with a door, two windows and a partition tee can pass 30%.
That number is what turns the batt label into the wall number, and it is the reason the two are not the same.