Concrete is porous and it is in contact with wet ground. Moisture moves through it continuously by capillary action — not as a leak, as a permanent condition.
That single fact makes the standard above-grade assembly wrong down here.
Why fiberglass directly against concrete fails
Put a fiberglass batt against a basement wall and warm humid indoor air reaches the cold concrete surface through the batt. It condenses there.
The batt holds that water. Fiberglass provides no food for mould itself, but the paper facing, the timber framing and the dust in it do — and the water has nowhere to go because the concrete on one side is not drying inward and the framing on the other is in the way.
This is the most common basement insulation mistake, and it looks fine for a year or two.
The assembly that works
Rigid foam or closed-cell spray foam directly against the concrete, sealed at the edges.
Foam is not damaged by moisture and, critically, it keeps the concrete surface above the dew point of the indoor air. Condensation cannot form on a surface that is not cold enough, so the problem is prevented rather than managed.
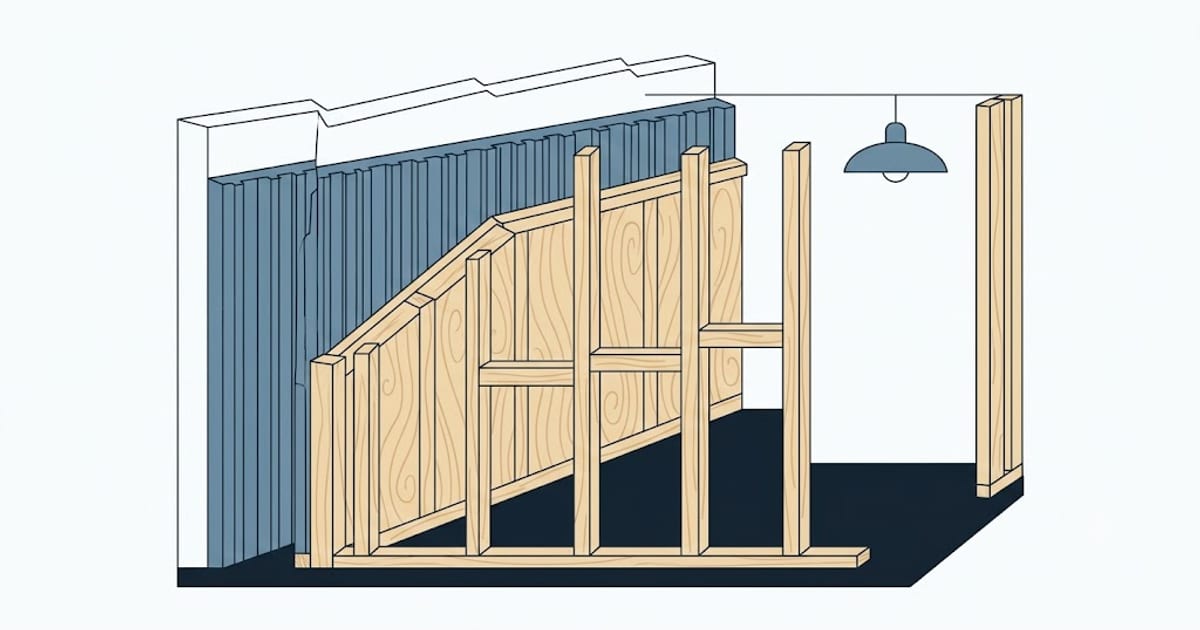
Then frame in front of the foam if you want a finished wall, and you may add batts between the studs on top of the foam layer.
R-values
Codes typically call for continuous insulation on basement walls, commonly in the range of R-10 to R-15 depending on climate zone.
Achieving that:
- XPS at 4.7–5.0 per inch → 2–3 inches.
- EPS at 3.6–4.2 per inch → 3–4 inches.
- Closed-cell spray foam at 6–7 per inch → about 2 inches.
Polyiso is the awkward one here: its R-value falls in the cold, and a basement wall is cold. Where it is used below grade, use the manufacturer's cold-temperature figures rather than the headline number. See R-value per inch.
Do not add a polyethylene vapour barrier inside
This traps moisture between two impermeable layers — the foam and the polythene — with the framing and any batt insulation in the middle.
The foam is already the vapour control layer. Adding a second one on the warm side creates a cavity that can wet and cannot dry in either direction.
The rule: one vapour control layer, on the warm side of the insulation. Below grade, that is the foam.
Fix the water first
Insulation does not address liquid water, and installing it over an active problem hides the problem while it continues.
Before starting: check grading slopes away from the house, gutters discharge well clear, and there is no visible seepage or efflorescence on the walls. A basement that floods needs drainage, not foam.
The rim joist
The band of timber at the top of the foundation wall is one of the leakiest, coldest parts of a house and it is usually left bare because it is awkward to reach.
Closed-cell spray foam is the standard treatment — it insulates and air seals in one step, and it handles the irregular geometry that makes cut boards difficult.
Cut rigid foam sealed around the edges with canned foam also works and takes longer.
Rim joists deliver an unusually large return for the area involved, which is the point made in rim joists.
FAQ
Can I use fiberglass insulation on basement walls?
Not directly against the concrete. Warm indoor air condenses on the cold surface and the batt holds the water. Use rigid or spray foam against the concrete first.
What R-value do basement walls need?
Commonly R-10 to R-15 continuous, depending on climate zone — about 2–3 inches of XPS or 2 inches of closed-cell spray foam.
Do I need a vapour barrier on a basement wall?
No additional polythene. The foam is the vapour control layer, and a second one traps moisture between them.
Should I insulate the rim joist?
Yes. It is one of the coldest and leakiest parts of the house, and closed-cell spray foam insulates and air seals it in one step.
What if my basement is damp?
Fix the water first — grading, gutters, drainage. Insulating over an active moisture problem conceals it while it continues.