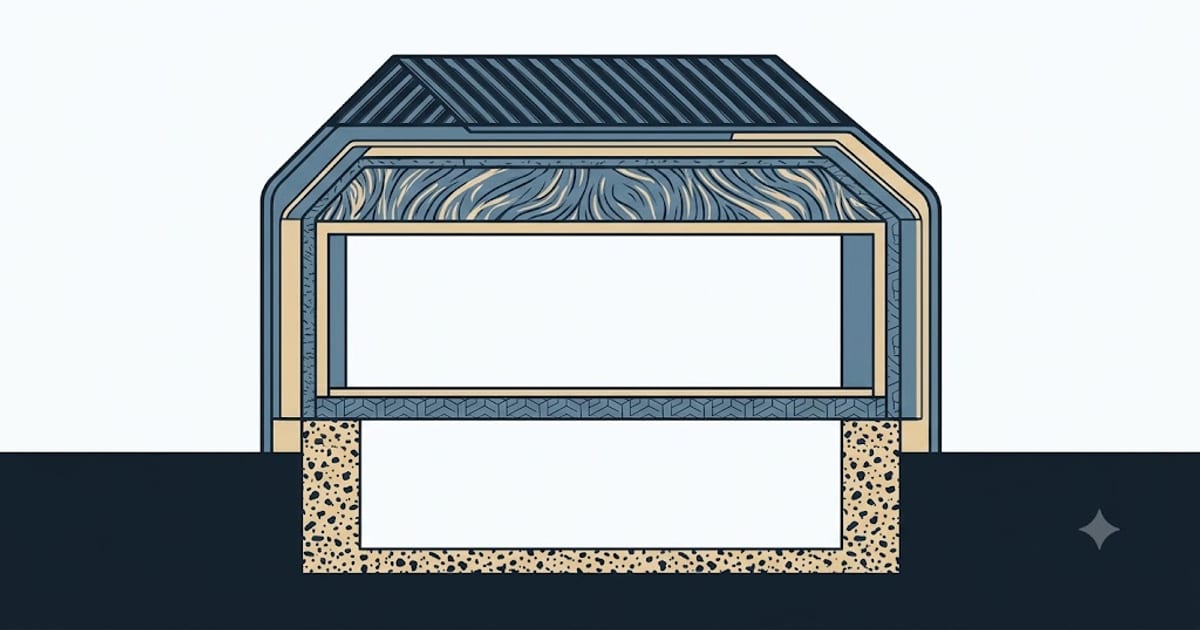
Ceiling R-value gets all the attention because it is the easiest thing to change. The code specifies the whole envelope, and the other numbers matter more than their reputation suggests — a well-insulated attic over poorly insulated walls is a common and expensive combination.
The depth those R-values translate into, material by material, is in the attic R-value page.
The table
Insulation minimums from the IECC, 2021 edition, for the main envelope components:
| Zone | Ceiling | Wood-frame wall | Floor | Basement wall |
|---|---|---|---|---|
| 1 | R-30 | R-13 | R-13 | none required |
| 2 | R-49 | R-13 or R-20 | R-13 | none required |
| 3 | R-49 | R-20 | R-19 | R-5 continuous |
| 4 | R-60 | R-30 | R-19 | R-10 continuous |
| 5 | R-60 | R-30 | R-30 | R-15 continuous |
| 6 | R-60 | R-30 | R-30 | R-15 continuous |
| 7 | R-60 | R-30 | R-38 | R-15 continuous |
| 8 | R-60 | R-30 | R-38 | R-15 continuous |
Wall and basement requirements in particular are often expressed as alternatives — a cavity R-value, or a lower cavity value combined with continuous exterior insulation. The code table carries those alternatives in its own notation, and the continuous-insulation option is usually the better assembly because it interrupts thermal bridging through the studs.
The edition problem
Which column applies to you is a question about your state, not about physics.
Energy codes are adopted state by state, sometimes county by county, and adoption lags publication by years. A jurisdiction may be enforcing a 2015-vintage code well after 2021 was published, and some states amend the values downward from whatever edition they adopt.
The practical consequences:
- Check with your building department before buying, not after. The difference between a 2018-vintage ceiling requirement and the 2021 one is R-49 versus R-60 in most of the country — a real difference in material.
- The code is a floor. Nothing prevents you exceeding it, and in an attic the extra depth is usually the cheapest efficiency available.
- Retrofit is not code. These numbers apply at new construction and major renovation. Adding insulation to an existing house is voluntary, which is why retrofit recommendations are usually softer.
Reading the zones
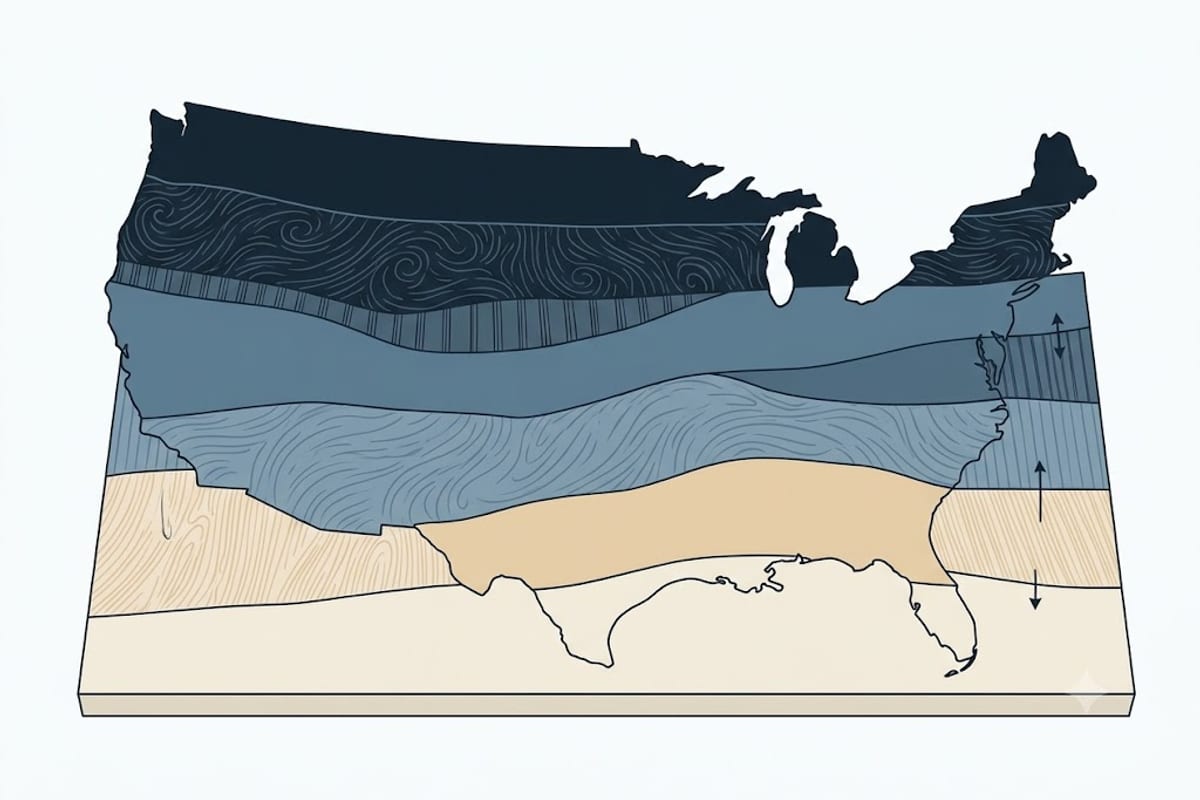
The zones run roughly 1 (hottest, southern Florida) to 8 (coldest, interior Alaska), and they follow latitude only loosely — elevation pushes zones upward, and coastal moderation pulls them down. Two towns fifty miles apart on either side of a mountain range can be in different zones.
Zones also carry a moisture designation — A (moist), B (dry), C (marine) — which does not change the R-value table but changes vapour retarder requirements and which assemblies are safe. That part matters more than the R-value for avoiding condensation inside a wall.
The authoritative answer for a specific address is the county-level zone assignment in the code itself, not an approximation from a map image.
Where the money actually is
The table is a legal minimum. Ranked by return on what you spend, the order is usually:
- Air sealing. Not in the table at all, and typically the highest return in an existing house. Air moving through an assembly carries far more heat than conduction through it — and carries moisture with it.
- Attic insulation. Cheap per R-value, easy access, no finishes to disturb. This is why it gets all the attention, and the attention is deserved.
- Basement and crawlspace. Frequently uninsulated in older housing and a large loss, especially in zones 4 and above where the code asks for continuous insulation.
- Floors over unheated space. Cold floors over a garage or open crawl are a comfort problem as much as an energy one.
- Walls. The largest area, and by far the most disruptive to improve in an existing house. Usually only worth doing when the siding or the interior finish is coming off anyway.
Note that the ranking is about existing houses. In new construction everything is accessible and the code table governs.
Diminishing returns are real
Going from R-0 to R-13 eliminates most of the heat flow through that assembly. Going from R-30 to R-60 eliminates half of what is left, which is a much smaller absolute number.
This is why the code asks for R-60 in a ceiling and R-30 in a wall, even though both face the same outdoors: the ceiling is cheap to insulate deeply and the wall is not, so the code puts the depth where the depth is affordable. It is also why arguments about R-49 versus R-60 in an attic matter far less than whether the attic was air sealed first.
What this page does not cover
- Depth per material is on the attic page — R-value is not something you buy, inches are.
- Vapour retarders depend on zone and assembly, and getting them on the wrong face causes condensation inside the wall.
- U-factor compliance is an alternative path in the code that trades performance between components.
- Amendments. State and local amendments to the model code are common and they always win over the table above.
One table for the whole envelope. The harder question is which edition of it your inspector is holding.