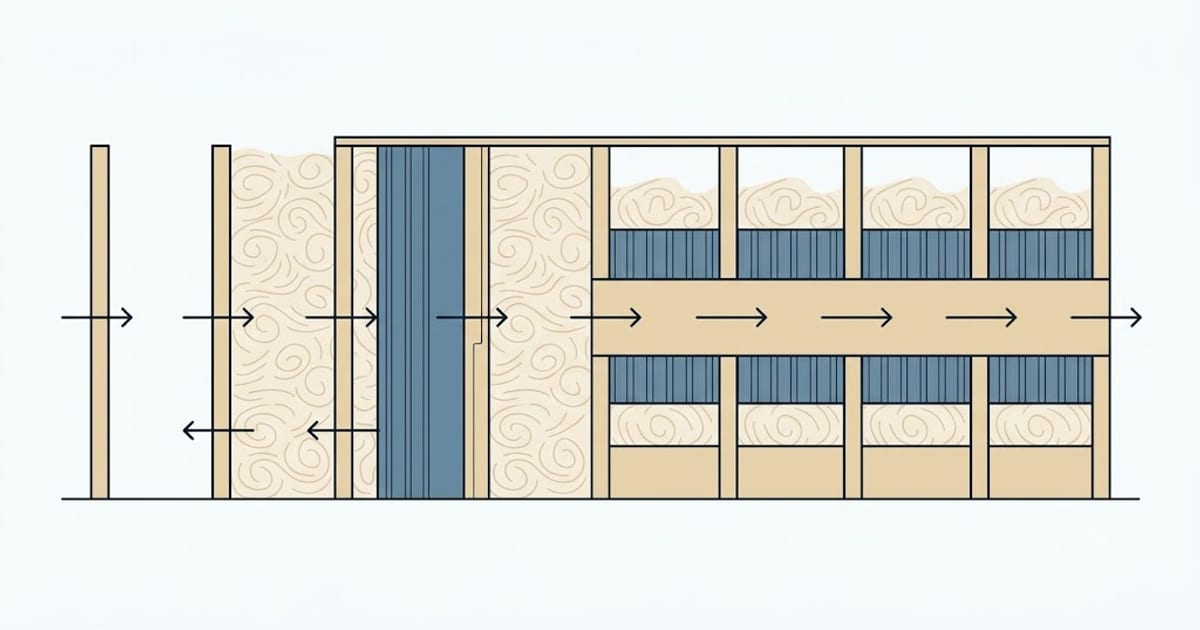
Open any recent energy code table for walls and you find entries like R-13+5ci or R-20+5ci. The plus sign is doing real work.
The first number is cavity insulation — batts or blown material between the studs.
The number with "ci" is continuous insulation — a layer of rigid board on the outside face of the framing, unbroken by studs.
They are written separately because they are not interchangeable.
The studs are the reason
A framed wall is not all cavity. Between 20% and 25% of the wall area is timber, once you count studs at 16 inches on centre, plus plates, headers, corners and the framing around every opening. That figure is the framing factor, and it is far higher than most people guess.
Wood is around R-1.25 per inch. Fiberglass is around R-3.5. So a 2×6 stud is about R-6.9 across its depth while the batt beside it is R-21. Every stud is a path where heat leaves three times faster than through the insulation.
Adding more R to the cavity does nothing about that path. Going from R-13 to R-21 in a 2×6 wall improves the 75% of the wall that was already the good part and leaves the 25% exactly as it was.
What continuous insulation does instead
A rigid layer on the outside covers everything — cavities and studs alike. R-5 of exterior board adds R-5 to every square foot of the wall, including the timber.
That is why R-5ci often improves a whole wall more than R-8 of extra cavity insulation does, and why codes stopped accepting a cavity number on its own.
There is a second effect that matters as much. Because the sheathing now sits inside an insulating layer, it stays warmer — usually above the dew point of indoor air in winter. That moves the condensation risk out of the wall, which is why exterior insulation is a moisture strategy as well as a thermal one.
Reading the code table
R-20+5ci means R-20 in the cavity and R-5 continuous. Both are required.
R-13+10ci is a lower cavity requirement paired with a thicker board — the two are traded against each other, and a code table will normally list several equivalent pairs for the same zone.
R-20 or 13+5 means either satisfies the requirement.
Where a table gives alternatives, the ci option usually performs better in practice even when it looks equal on paper, because the tabulated equivalence is calculated at the assembly level rather than measured on a built wall.
The practical trade
Continuous insulation costs more per R than cavity insulation, and it changes the detailing of the whole exterior — window and door openings need extending, cladding needs fastening through the board, and the flashing sequence changes.
Cavity insulation is cheap and easy and hits a ceiling that no amount of it can pass.
Which is why the sensible order on new work is: fill the cavity, then add ci. And on retrofit, exterior insulation only makes sense when the cladding is coming off anyway — at which point it is one of the highest-value changes available.
The number to compare is the whole wall
The cavity number is not the wall number. A 2×6 wall with R-21 batts performs at roughly R-16 to R-17 once the framing is counted; add R-5ci and it lands near R-21 to R-22 — genuinely, across the whole area.
That gap between the label and the assembly is the entire subject, and it is worked through with the framing factor arithmetic in R-value for exterior walls. What each climate zone actually asks for is in R-value by climate zone, and the calculator on the R-value by zone page returns the target for your own zone and assembly.