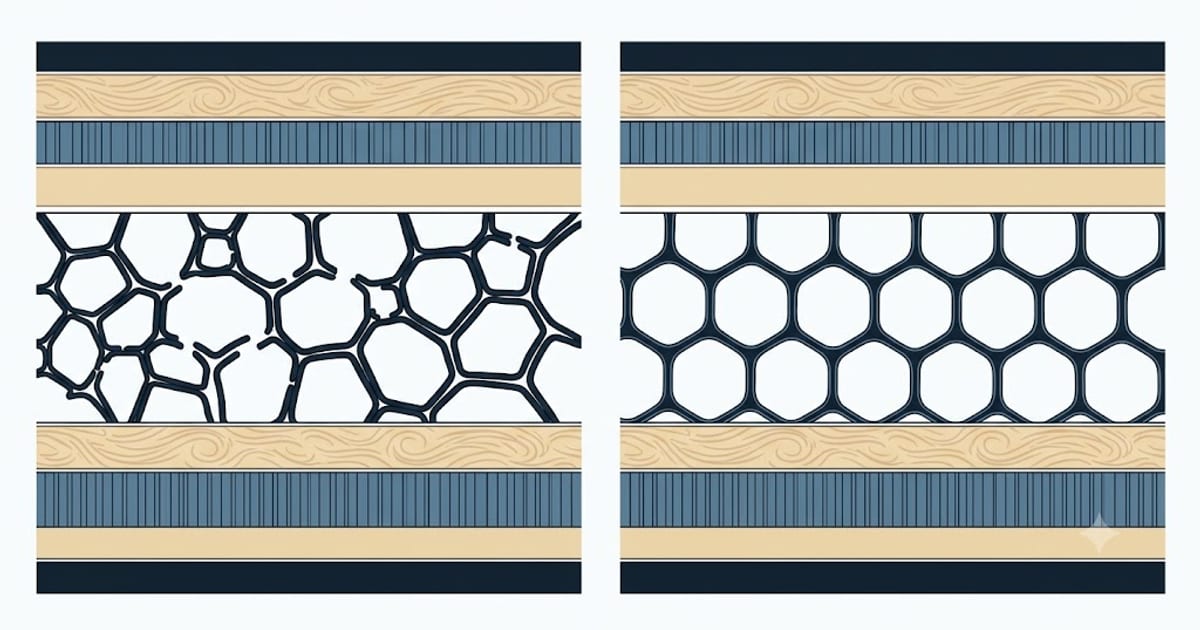
Spray polyurethane foam comes in two types that behave differently enough to belong in different assemblies.
| Open-cell | Closed-cell | |
|---|---|---|
| R per inch | 3.5–3.8 | 6.0–7.0 |
| Density | ~0.5 lb/ft³ | ~2.0 lb/ft³ |
| Vapour permeance at 2 in | ~10 perms | ~1 perm |
| Air barrier | yes, at ~3.5 in | yes, at ~1.5 in |
| Adds racking strength | no | yes |
| Cost | roughly half | roughly double |
The vapour difference is the important one
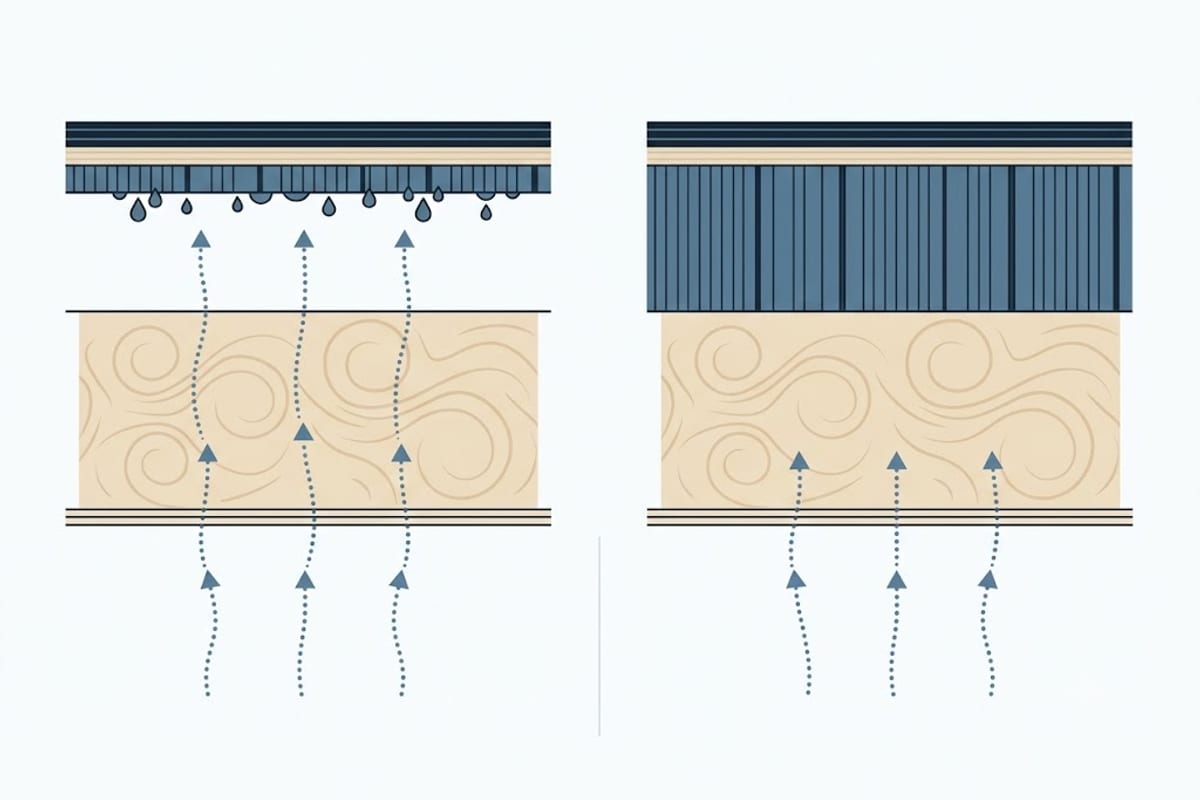
Closed-cell foam at 2 inches is a vapour retarder. Open-cell is vapour-open — it lets moisture through and lets an assembly dry in that direction.
That single property decides several assemblies outright:
Unvented cathedral ceilings in cold climates need closed-cell against the roof deck, or a hybrid with enough closed-cell to keep the deck above dew point. Open-cell alone lets indoor moisture reach the cold sheathing, where it condenses. Roof decks have rotted this way.
Walls that need to dry inward — a brick or stone wall in a mixed climate — want open-cell, because closed-cell traps moisture in the masonry.
The R-per-inch difference decides where space is tight
A 2×6 rafter bay holds 5.5 inches. Filled with closed-cell that is R-33 to R-38. Filled with open-cell, R-19 to R-21.
Where cavity depth is fixed and the target is high — rafters, retrofit walls, van and camper builds — closed-cell is the only way to reach it without furring out.
Where depth is available, open-cell reaches the same R-value for less money.
Structural contribution
Closed-cell foam adhered to sheathing measurably increases racking resistance. It is a genuine benefit in high-wind areas and it is not a reason to choose it by itself.
Both are air barriers, and that is most of the value
The largest energy benefit of either foam is usually not its R-value — it is that it seals. In a leaky house, converting a vented attic to a sealed one with foam at the roofline typically saves more through air sealing than through the R-value change.
Where neither belongs
Over a surface you have not inspected. Foam is permanent and opaque. Rot, active leaks, knob-and-tube wiring and failed flashing all become invisible and inaccessible once foamed.
Where the installation cannot be controlled. Both foams are field-mixed chemistry, sensitive to substrate temperature and mix ratio. Badly installed foam that never fully cures off-gasses persistently and the only remedy is removal — which means cutting it out of the framing.
Ask for the installer's substrate temperature limits and how they will verify them. That question separates the crews who know from the crews who do not.
The hybrid, and the ratio that makes it safe
"Flash and batt" puts a thin layer of closed-cell foam directly against the sheathing and fills the rest of the cavity with fibrous insulation. It buys the air seal and the vapour control of foam at a fraction of the cost.
The rule that makes it work: enough of the total R has to be in the foam to keep the sheathing above dew point. The colder the climate, the larger that share, and the guidance is roughly:
| Zone | Minimum share of total R in the exterior foam |
|---|---|
| 4 | ~30% |
| 5 | ~35% |
| 6 | ~45% |
| 7–8 | ~50%+ |
In a 2×6 wall in Zone 5, that is about 2 inches of closed-cell (R-13) plus an R-13 batt — total R-26, with half of it in the foam.
Getting the ratio wrong is worse than using no foam at all. Too little foam and the sheathing still reaches dew point, but now the cavity cannot dry outward because the foam is in the way. That is the classic hybrid failure.
Foam has to be covered, and that is code not preference
Both foams are combustible and both are required to be separated from the occupied space.
A thermal barrier — typically half-inch gypsum board or an equivalent approved assembly — is required in living space. It is there to delay the foam reaching ignition temperature in a fire.
An ignition barrier is the lesser requirement that applies in attics and crawlspaces entered only for service. Some intumescent coatings are approved for this; ordinary paint is not.
Leaving foam exposed in a basement ceiling or a garage is one of the most common findings on an inspection, and it is a real hazard rather than paperwork — polyurethane burns fast and its smoke is the dangerous part.
Ask before the crew leaves whether the coating they applied is a tested ignition-barrier product and get the product name. "We sprayed it" is not the same answer.