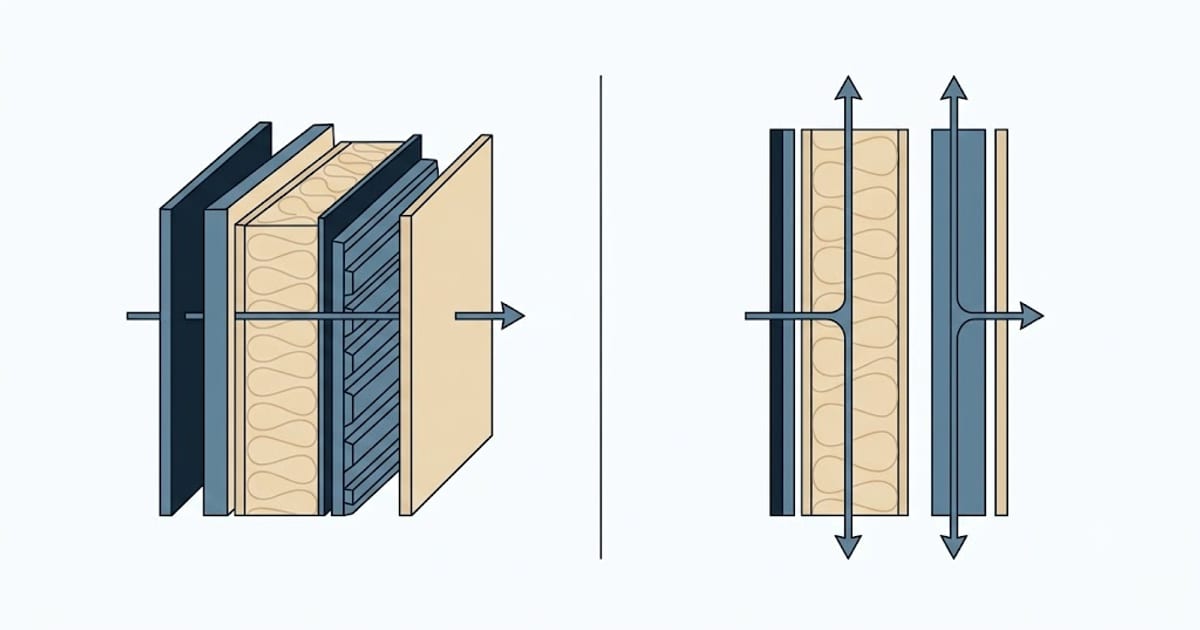
R-value measures resistance to heat flow. Higher is better. U-factor measures the rate of heat flow. Lower is better.
U = 1 ÷ R
They are the same information. The reason both exist is that each one is additive in a situation where the other is not.
R adds in series
Layers stacked front to back — sheathing, insulation, drywall — add their R-values:
Vinyl siding 0.6 + OSB 0.6 + R-21 batt + drywall 0.45 + air films 0.85 = R-23.5
Simple, and this is the calculation most people do.
U adds in parallel
Paths side by side — a stud next to a cavity, a window next to a wall — do not add in R. They add in U, area-weighted:
U_total = (A₁ × U₁ + A₂ × U₂) ÷ (A₁ + A₂)
Averaging R-values across parallel paths gives an answer that is always too optimistic, and the more the paths differ the worse the error. This is why "R-21 walls" perform at about R-16 once studs are counted, and why a small area of very poor insulation ruins a large area of good insulation.
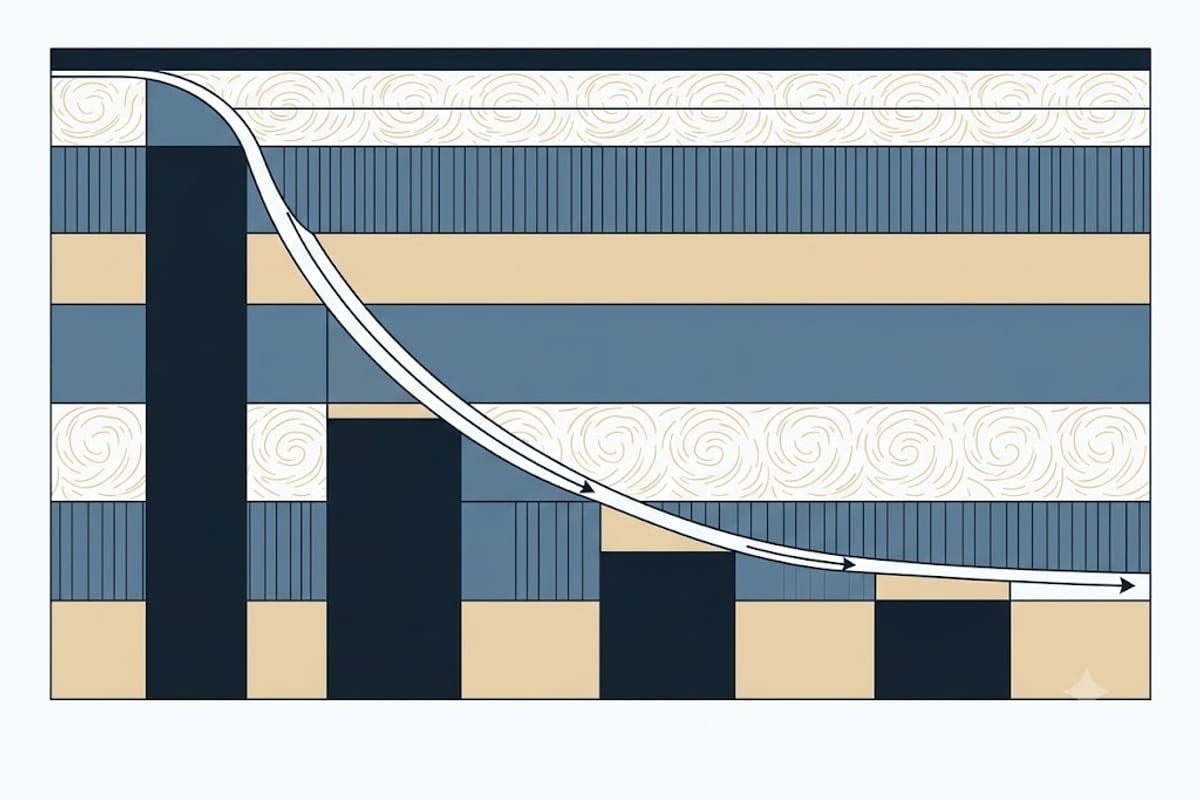
Diminishing returns, precisely
Heat loss is proportional to U, not R. So savings come from the difference between two reciprocals.
| Upgrade | ΔU | Heat loss removed |
|---|---|---|
| R-0 → R-10 | 1.00 → 0.10 | 90% |
| R-10 → R-20 | 0.10 → 0.05 | 5% of the original |
| R-20 → R-30 | 0.05 → 0.033 | 1.7% |
| R-30 → R-49 | 0.033 → 0.020 | 1.3% |
The first R-10 does nine times what the second R-10 does. That single fact should govern every insulation decision: find the worst assembly and fix that, rather than adding depth where there is already plenty.
An uninsulated rim joist band, a missing section of attic, an uninsulated crawlspace — each of those returns more per dollar than raising a compliant attic from R-38 to R-60.
Windows are quoted in U
Because they are assemblies of parallel paths — glass, spacer, frame — and a single R-value would mean nothing. A U-0.30 window is about R-3.3.
That is roughly one seventh of a code wall, which is why window area drives heat loss so strongly and why a whole-house calculation that ignores glazing area is not a calculation.
Where the air films come from
The wall sum above includes 0.85 for "air films", and that is not a fudge. Two thin layers of still air cling to every surface — one inside, one outside — and they resist heat like any other layer.
| Surface | Typical R |
|---|---|
| Interior, still air, vertical wall | 0.68 |
| Interior, ceiling, heat flowing up | 0.61 |
| Interior, floor, heat flowing down | 0.92 |
| Exterior, 15 mph winter wind | 0.17 |
| Exterior, 7.5 mph summer wind | 0.25 |
Three things follow. The exterior film is nearly worthless because wind strips it away, which is why a windy wall loses more than a sheltered one at the same R. The interior film depends on direction — heat flowing downward through a floor meets more resistance than heat rising through a ceiling, which is part of why floors feel colder than the numbers suggest. And on a single-glazed window the films are a large share of the total, which is why a curtain or a blind measurably helps.
Building a whole-house UA
Comparing a wall upgrade against a window upgrade needs both in the same units, and U is the one that adds.
Multiply each assembly's U by its area, sum them, and you have UA — the heat loss of the whole envelope per degree of temperature difference.
UA = Σ (area × U) for every wall, roof, floor, window and door
A 200 ft² of U-0.30 window is 60. A 1,000 ft² of R-16 wall is 62.5. Those two lose almost the same heat, and the window is a fifth of the area.
That is the calculation that tells you where the money goes, and it is why a whole-house sum that ignores glazing is not a sum.