Floors over unconditioned crawlspaces and garages need insulation, and the IECC sets it by zone: R-13 in Zones 1–2, R-19 in Zone 3, R-30 in Zones 4 and above.
Those numbers are reachable. What makes floor insulation different is how reliably it stops working.
The air gap
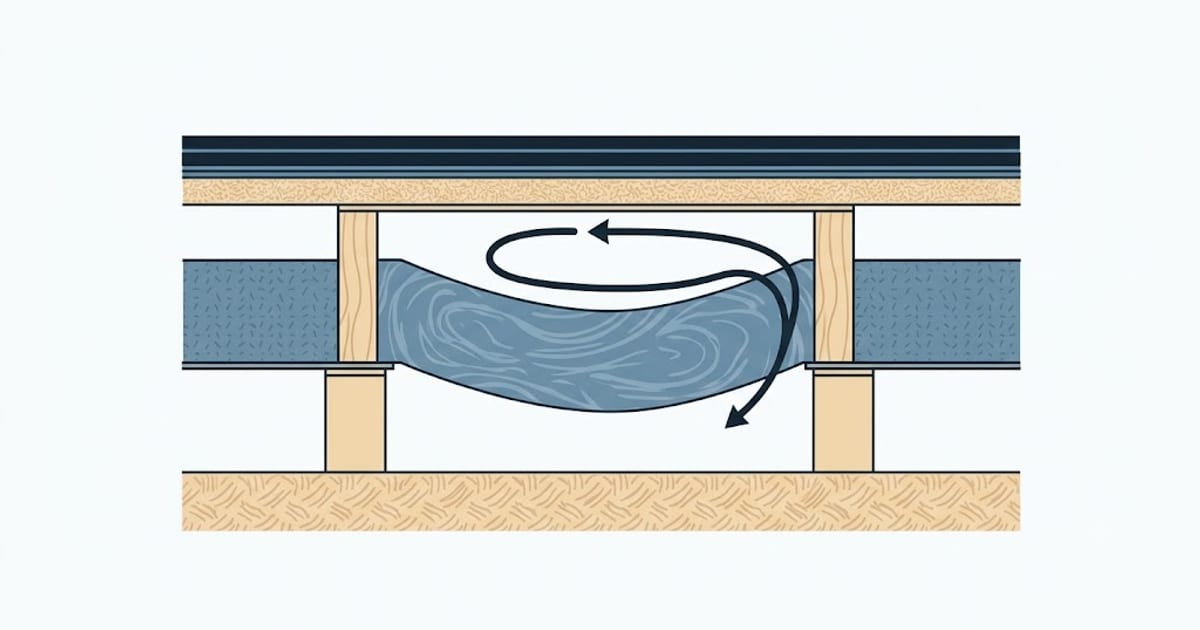
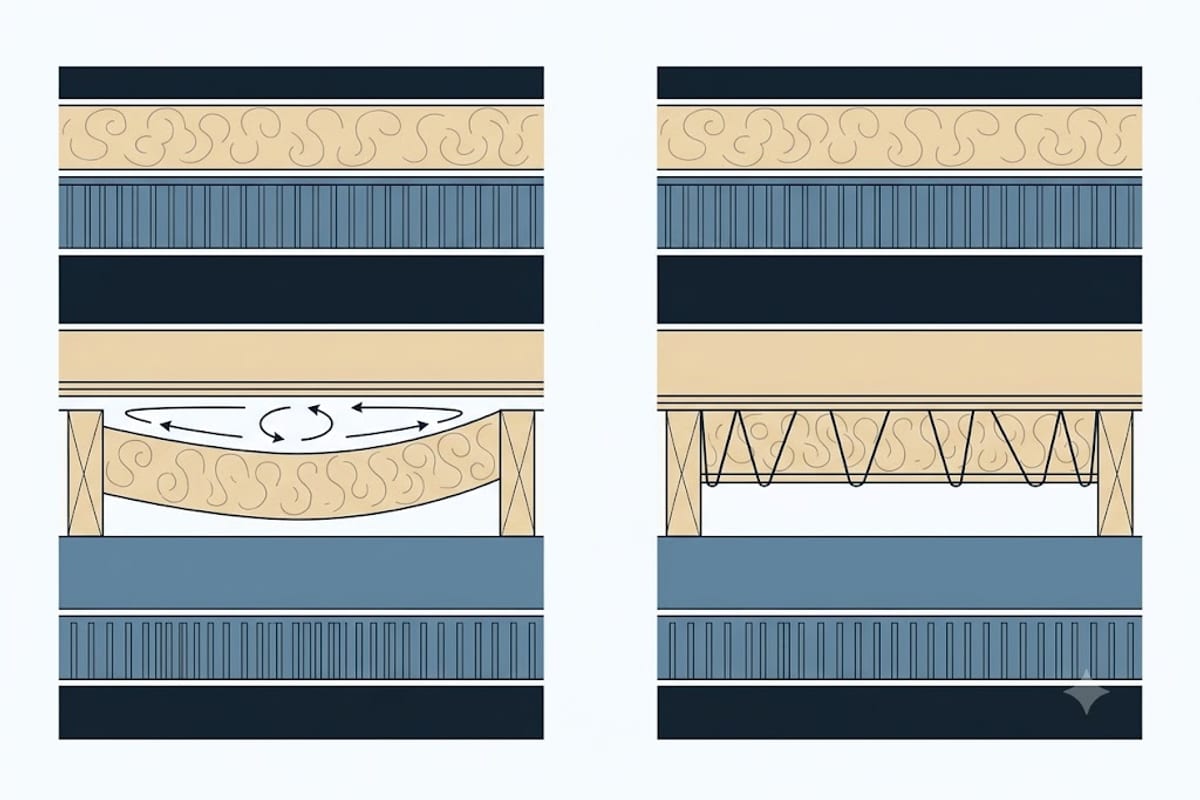
Insulation only works in contact with the surface it is insulating. A batt that sags away from the subfloor leaves an air space above it, and air in that space circulates — carrying heat from the floor to the cold side, straight past the insulation.
Batts held up by friction alone will sag. Every time, over a few years, with the humidity cycling.
The fix is mechanical: insulation supports (wire "tiger teeth") every 18 to 24 inches, or netting stapled across the joists. Not staples through the facing flanges, which tear.
Which way does the facing go
Kraft facing is a vapour retarder and it goes toward the conditioned space — upward, against the subfloor, in a heating climate.
Getting it wrong puts a vapour barrier on the cold side, where moisture moving out of the house condenses against it. In a cooling-dominated climate the correct direction reverses, which is one of the reasons unfaced insulation plus a separately detailed air barrier is often the better approach.
The better answer is often the crawlspace wall
Insulating the floor treats the crawlspace as outdoors. Insulating the crawlspace walls and sealing the vents brings it inside the thermal envelope.
That approach:
- puts ducts and pipes in conditioned space, which is often a larger saving than the floor insulation itself
- removes the freeze risk from plumbing
- is a smaller area than the floor in most houses
It requires a sealed ground vapour barrier — 6 mil poly across the entire floor, lapped and sealed up the walls — and it needs local code to permit unvented crawlspaces, which most now do.
Where the crawlspace is wet, fix the water first. Insulating a damp crawlspace either way is building a mould incubator.
Garage ceilings
A floor over a garage is the same assembly with an added requirement: it must be an air barrier good enough to keep vehicle exhaust out of the house. Rigid board or spray foam applied tight to the joists, seams sealed, is the usual answer. Batts alone are not.
Rim joists
The rim joist band is a small area with an outsized heat loss, and batts do not seal it. Rigid foam cut to fit and sealed at the edges, or closed-cell spray foam, handles both insulation and air sealing in the one place where they are hardest to separate.
Ducts change the answer entirely
If the heating ducts run through the crawlspace — and in most houses with a crawlspace they do — the floor insulation is dealing with the smaller of two losses.
Duct leakage in an unconditioned crawlspace commonly runs 10 to 25% of the air the system moves, and that air is at supply temperature, not room temperature. Add conduction through duct walls and the loss can exceed everything the floor insulation is saving.
That is the strongest argument for insulating the crawlspace walls instead of the floor: it brings the ducts inside the thermal envelope, and the leakage that used to go outdoors now goes into a space that is part of the house.
The order to do it in, where both are on the table: seal the ducts first, then decide where the insulation boundary goes. Sealing costs little and it is the larger number.
Cantilevers are the worst floor assembly in a house
A floor that projects beyond the wall below — a bay window, a bump-out, a cantilevered bedroom over a drive — is exposed to outdoor air on the underside and on all the exposed edges, and it is the assembly most often built with insulation that does nothing.
Two failures are near-universal.
No blocking at the wall line. Without a solid, sealed block where the joists cross the exterior wall, outdoor air runs straight along the joist bays into the floor of the room beyond. The insulation is sitting in a wind tunnel.
Wind washing from below. An open soffit under a cantilever lets air move across the face of the batt, stripping heat from it continuously.
The fix for both is the same: air seal before insulating. Rigid foam or spray foam blocking at the wall line, sealed at the edges, then insulation in the bays, then a solid closed soffit beneath.
A cold floor at the bay window is almost never a lack of R. It is air moving where nobody blocked it.